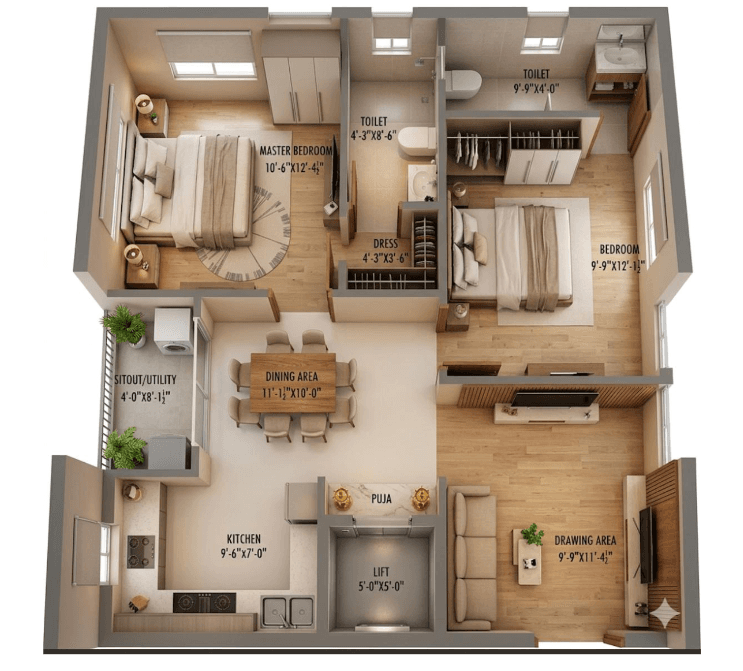
30x40 East Facing Flat Plan
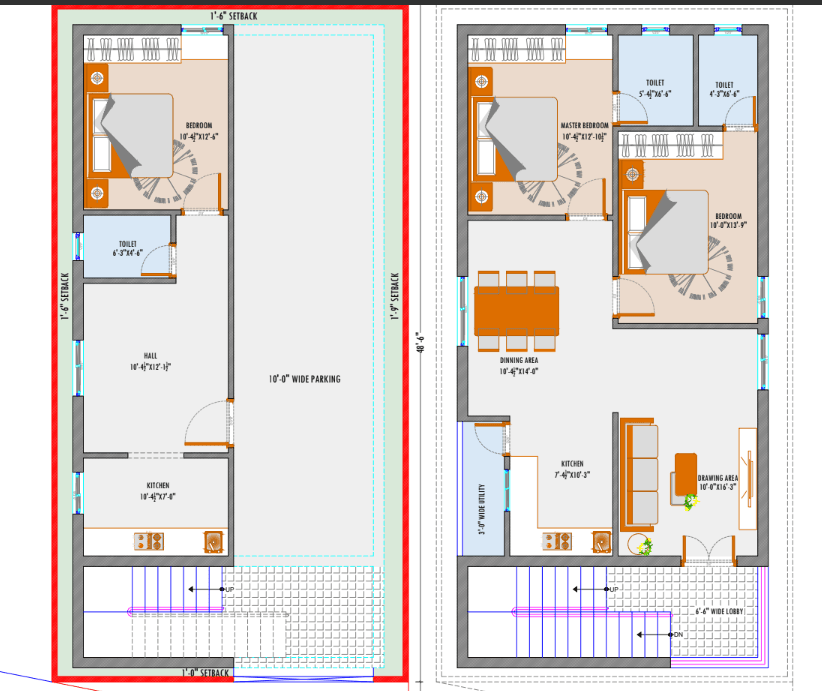
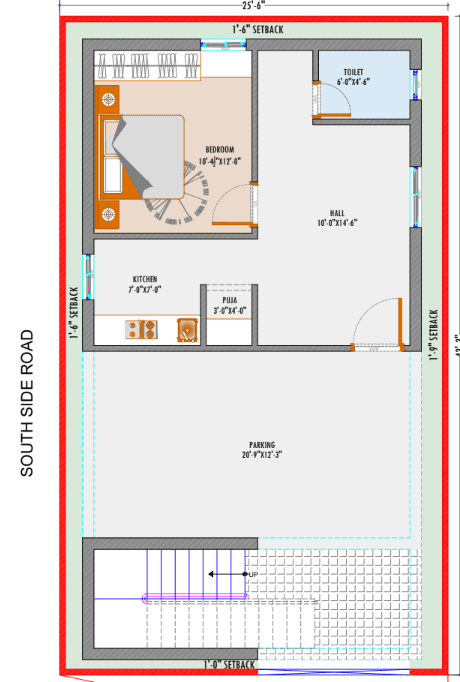
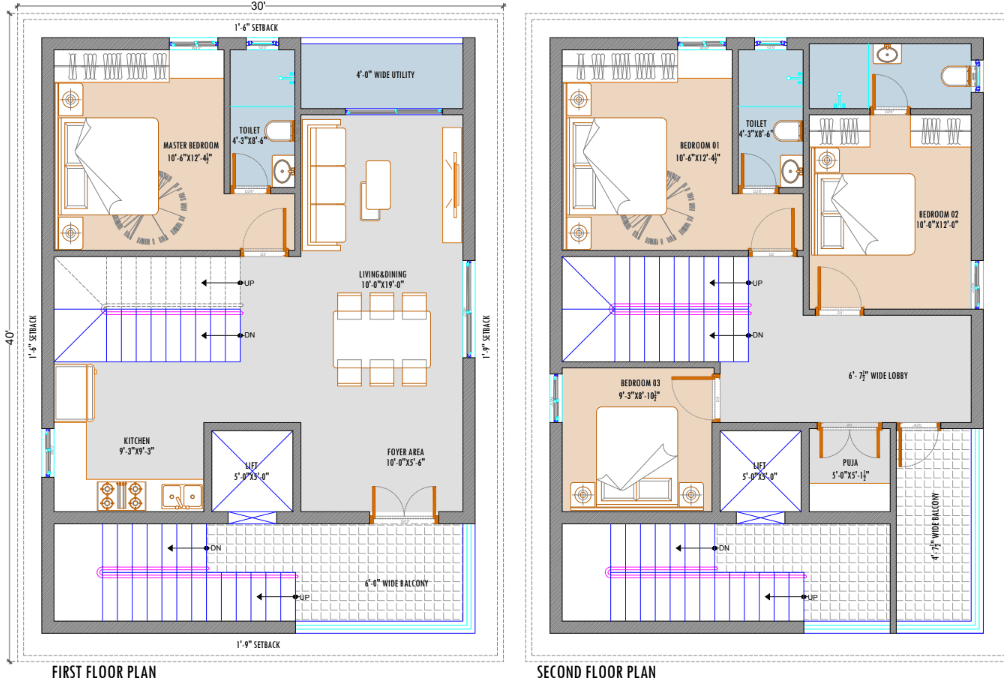
The floor plan details a modern, highly functional 2 BHK (2 Bedroom, Hall, Kitchen) residential apartment design that maximizes a compact footprint.
The layout features a clear division between the semi-private living areas and the private quarters. Entrance to the apartment leads into a welcoming Drawing Area, seamlessly connected to a central Dining Area. Positioned strategically near the core is a compact Puja space and an integrated Lift well. The kitchen is designed with an open-concept flow into the dining space, which further extends out to a dedicated Sitout/Utility balcony.
The private zone of the home consists of two well-proportioned bedrooms located at the rear of the layout. The Master Bedroom includes a dedicated walk-in Closet corridor leading into an attached toilet. The second Bedroom is served by an adjacent, spacious common toilet
Plan highlights
A cozy, dedicated space for welcoming guests right at the entrance.
Features an efficient L-shaped countertop setup with dedicated spaces for a cooking range and a double sink.
Positioned right off the dining area, perfect for laundry, additional storage, or outdoor relaxation.
A spacious secondary bedroom with ample room for a bed and full-length wardrobe.
This demo plan can be customized for different plot conditions, municipal rules, and family requirements.
Liaison Clearance Notice
All structural parameters should be verified against local municipal development authorities before launching column layout adjustments.
Micro-Climatic Wind Patterns & Light Filtration
The facing direction and room zoning are planned to balance sunlight control, daily movement, and functional circulation.
Floor Layout & Share Metrics
| Zoning Quadrant | Floor Designation | Area Share | Structural Load Type | Civil Est. Share |
|---|---|---|---|---|
| Primary Lounge Block | Ground Floor | 1,150 Sq. Ft. | Dead / Live Combined | ₹22.4 Lakhs |
| Dual Master Suites | First Floor | 1,020 Sq. Ft. | Suspended Slab Spec | ₹18.0 Lakhs |
| Balconies & Courtyard | Exterior Buffers | 280 Sq. Ft. | Cantilever Structural | ₹4.1 Lakhs |
Frequently Asked Queries
Clear, transparent answers regarding Vastu compliance, custom planning modifications, and structural blueprint sets.
No, we don't have provision for home office
Have a unique custom requirement?
Our senior design consultants are online right now to guide you.