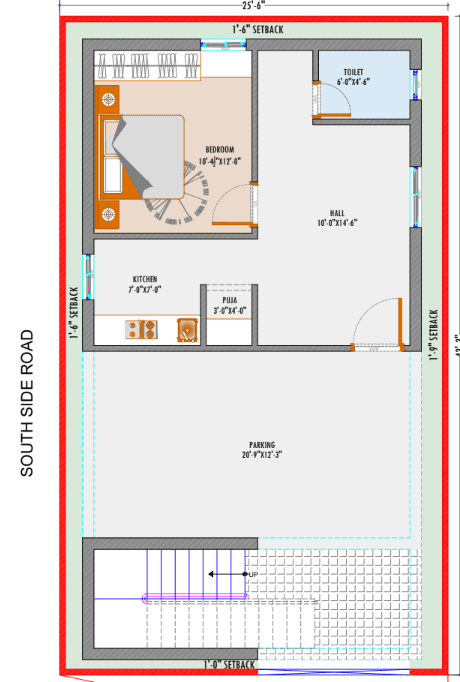
25.6x43.3 East Facing 3 BHK Residential Floor Plan
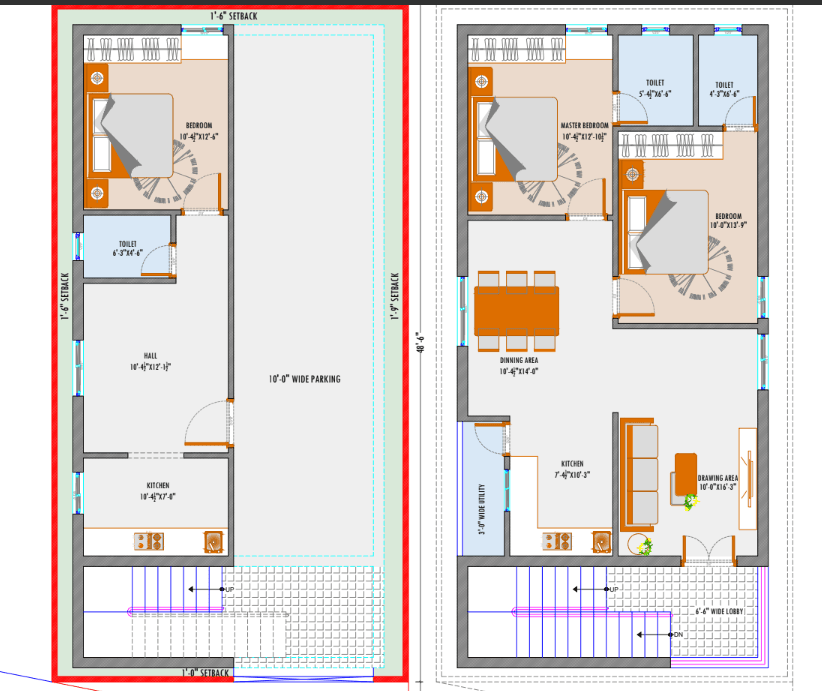
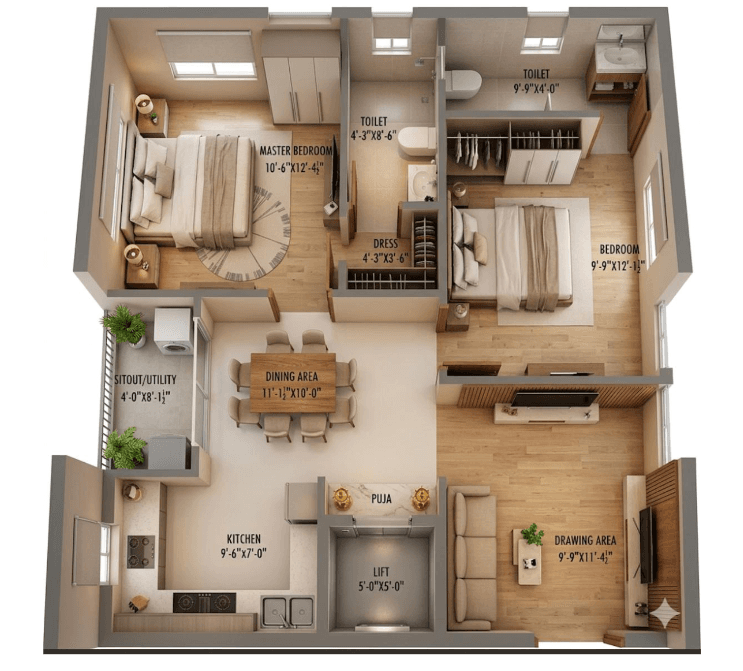
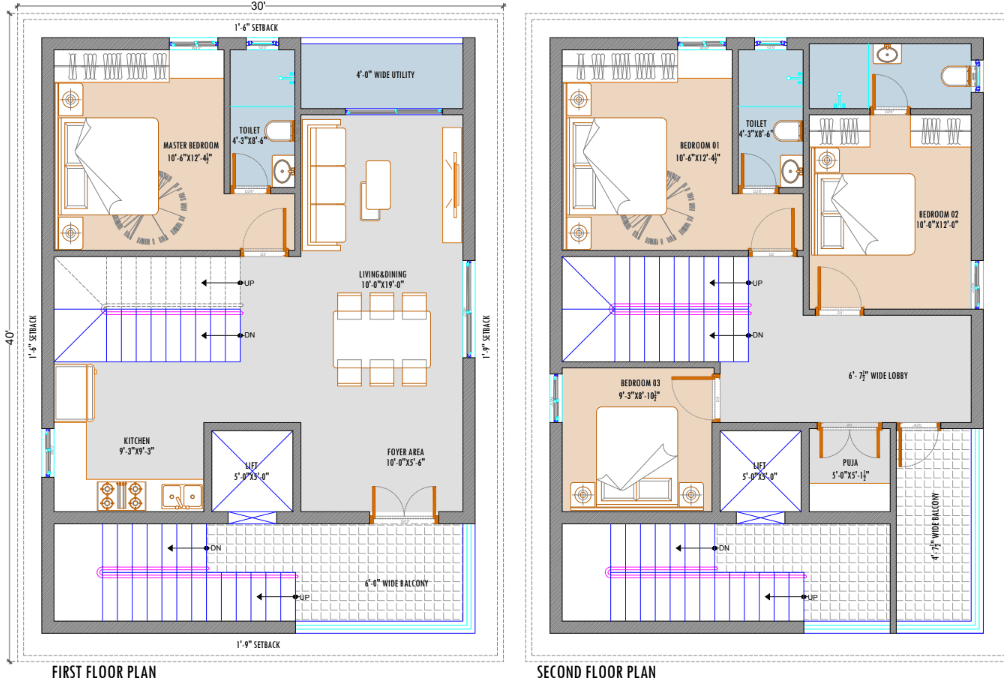
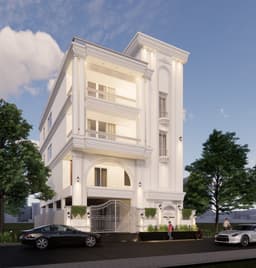
This is a comprehensive architectural layout for a 2-Story (Ground + 1) Residential Building designed for a narrow plot measuring 25'-6" in width and approximately 42'-2" in length. The house features a modern, functional layout that maximizes space efficiency, starting with a partial residential setup and massive parking zone on the ground floor, transitioning into a spacious 2-Bedroom configuration on the first floor.
The structure is bordered by a clear boundary, utilizing mandatory building setbacks on all sides (ranging from 1'-0" to 1'-9") to ensure proper ventilation, legal compliance, and ease of maintenance. The main access to the property is provided via a road on the south side.
Plan highlights
Massive Parking Area: A large, open parking space measuring 20'-9" x 12'-3" occupies the central front portion of the plot, providing ample room for multiple vehicles.
External Staircase Block: Located right at the front entrance with a 1'-0" setback, allowing independent access to the upper floor without disturbing the ground floor residents.
This demo plan can be customised to suit different plot conditions, municipal regulations, and family requirements.
Liaison Clearance Notice
All structural parameters should be verified against local municipal development authorities before launching column layout adjustments.
Micro-Climatic Wind Patterns & Light Filtration
The facing direction and room zoning are planned to balance sunlight control, daily movement, and functional circulation.
Floor Layout & Share Metrics
| Zoning Quadrant | Floor Designation | Area Share | Structural Load Type | Civil Est. Share |
|---|---|---|---|---|
| Living Room, Kitchen, Dining, Master Bedroom, Bedroom, Bathroom, Parking | Ground Floor | 25.6x43.3 sq.ft | Residential | 30 - 50 Lakhs |
| bedroom, kitchen, Dining, pujaroom, drawing area, lawn | 1st Floor | 25.6x43.3 sq.ft | Residential | 30 - 50 Lakhs |
Floor Drawings & Spatial Program
Review floor-wise drawing references and room zoning before discussing civil execution, interiors, and local approval refinements.

Ground Floor
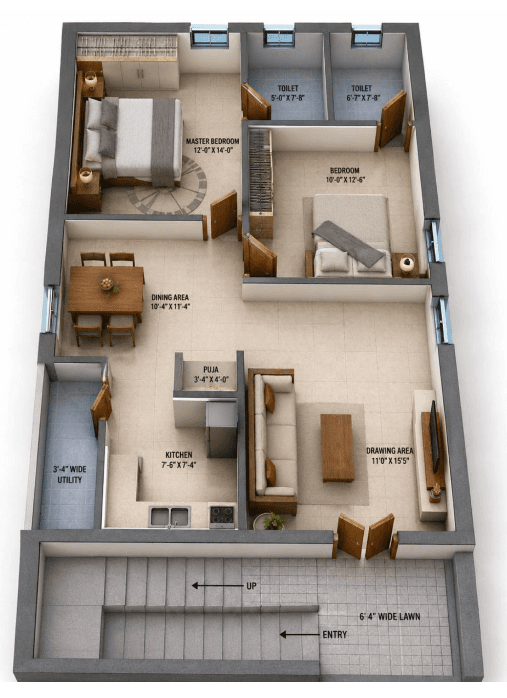
1st Floor
Level 01
Ground Floor
Level 02
1st Floor
Frequently Asked Queries
Clear, transparent answers regarding Vastu compliance, custom planning modifications, and structural blueprint sets.
Yes, a well-planned 30x40 plot can comfortably fit a 2 BHK with parking and practical room sizes.
Have a unique custom requirement?
Our senior design consultants are online right now to guide you.