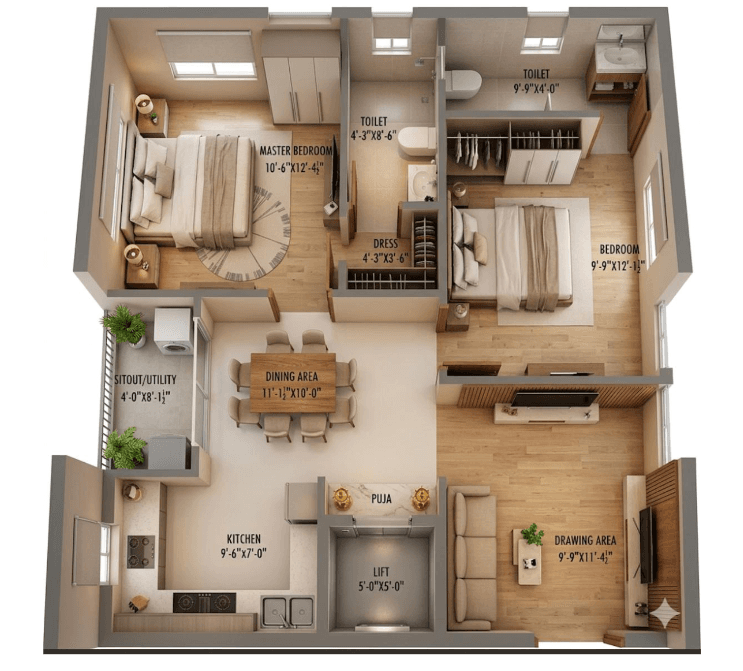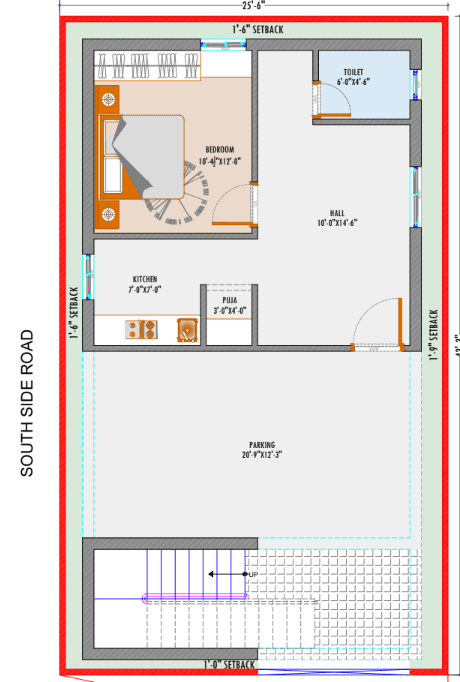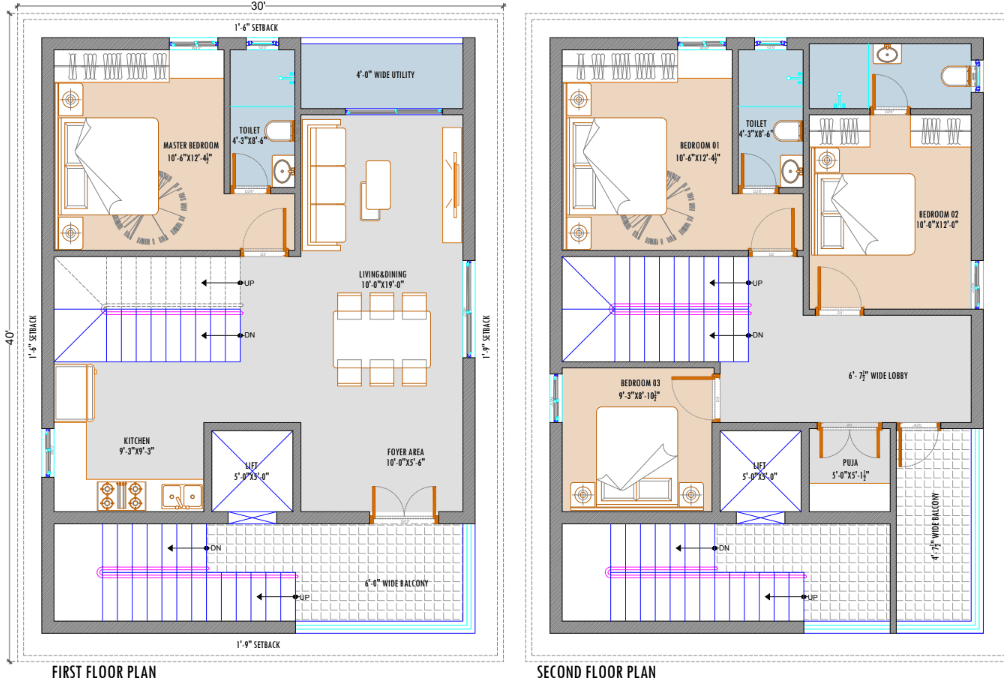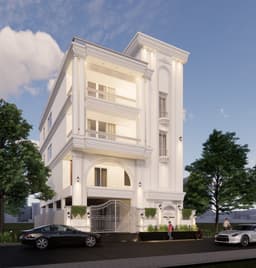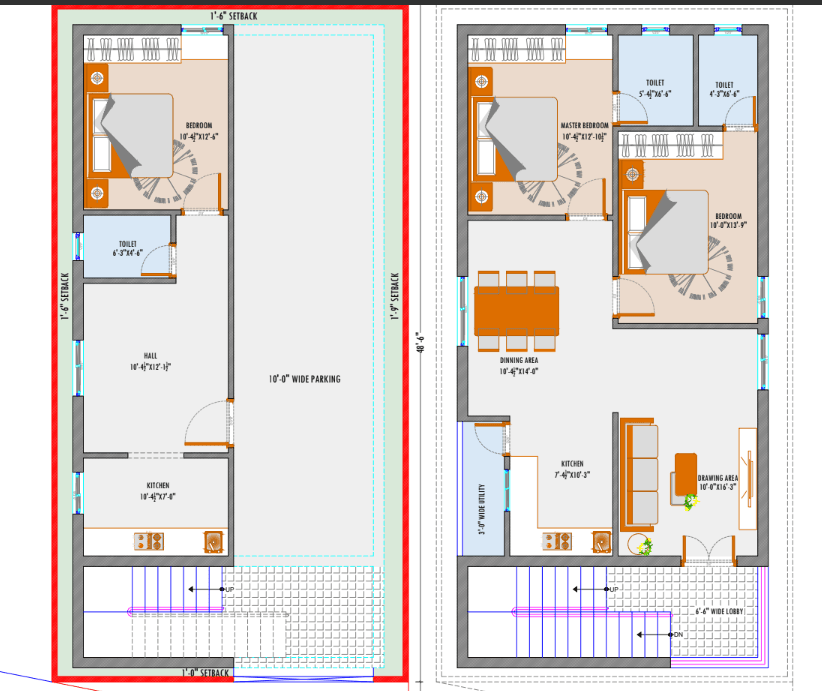
This is a modern, space-optimized 3-Bedroom, 3-Bathroom residential house plan designed for a narrow, elongated plot (width of 25'-6"). The layout utilizes a vertical stack format consisting of a Ground Floor and a First Floor
The design efficiently handles the linear layout by introducing a dedicated 10'-0" wide side parking zone that spans almost the entire depth of the house, alongside strategic setbacks (varying from 1'-0" to 1'-9") to ensure ventilation and ease of access on all sides. An external-facing staircase structure at the front provides independent access to the floors, making it suitable for a multi-family setup or potential rental opportunities.
Plan highlights
Dedicated Parking
Compact Living Set
Expanded Living Space: Converts the footprint above the ground-floor parking into active residential space, transforming the layout into a much larger flat.
Liaison Clearance Notice
All structural parameters should be verified against local municipal development authorities before launching column layout adjustments.
Micro-Climatic Wind Patterns & Light Filtration
The facing direction and room zoning are planned to balance sunlight control, daily movement, and functional circulation.
Floor Layout & Share Metrics
| Zoning Quadrant | Floor Designation | Area Share | Structural Load Type | Civil Est. Share |
|---|---|---|---|---|
| Formal Living, Family Living, Kitchen, Dining, Guest Bedroom, Two Car Parking | Ground Floor | 24.60x48.6 sq.ft | Villa | 50-80 Lakhs |
| Master Suite, Two Bedrooms, Study, Balconies, Family Lounge | First Floor | 24.60x48.6 sq.ft | Villa | 50-80 Lakhs |
Floor Drawings & Spatial Program
Review floor-wise drawing references and room zoning before discussing civil execution, interiors, and local approval refinements.
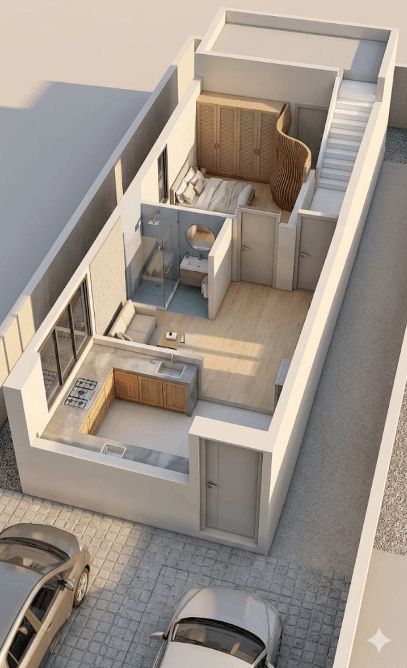
Ground Floor
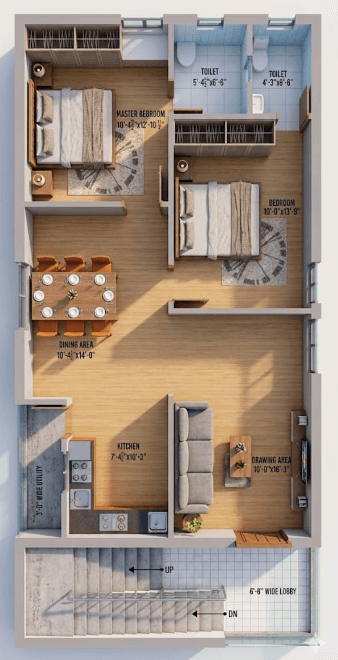
First Floor
Level 01
Ground Floor
Level 02
First Floor
Frequently Asked Queries
Clear, transparent answers regarding Vastu compliance, custom planning modifications, and structural blueprint sets.
Yes, absolutely. Every template layout in our catalog serves as an architectural baseline. Our structural engineering board can re-scale, mirror, or completely adjust any blueprint configuration to match your exact site setback restrictions and plot dimensions.
Have a unique custom requirement?
Our senior design consultants are online right now to guide you.