Pharmacy Bangalore
TC&I - MAR08
260 Sq.Ft.
Ground Floors
Luxury
Service Package
Luxury
Includes end-to-end bespoke furniture, Italian marble flooring, and smart home automation.
Behind the Design Blueprint
Behind the Design Blueprint
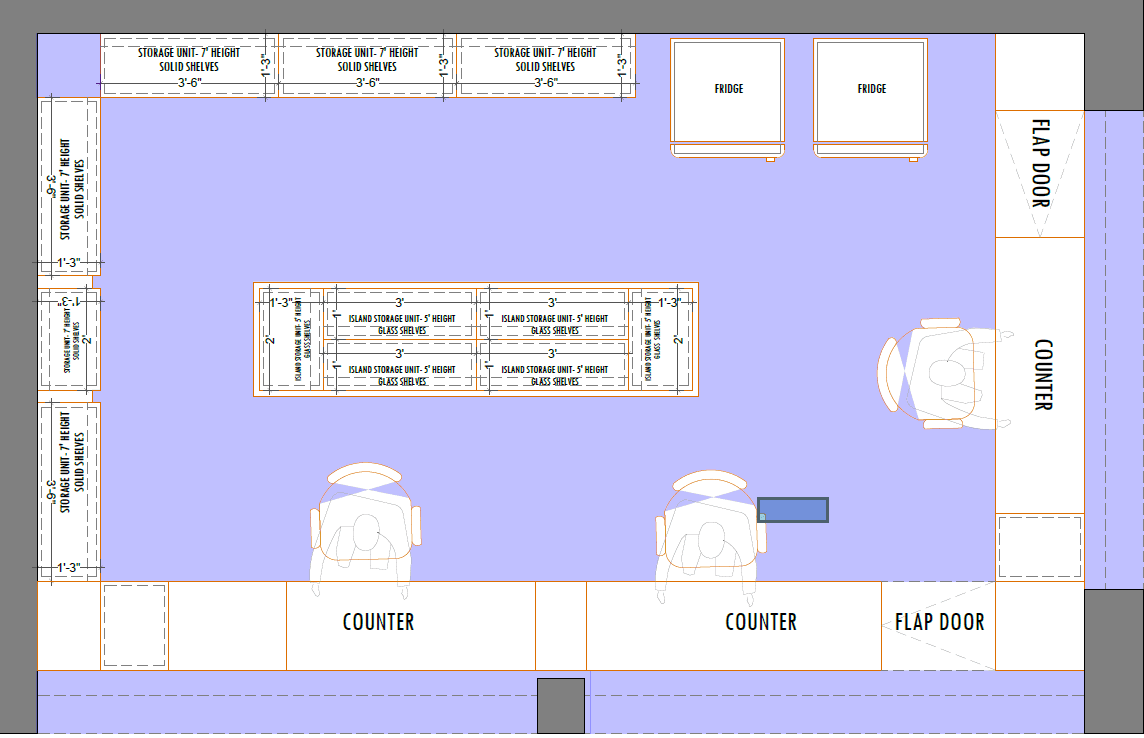
This project showcases a highly optimised, modern retail and inventory layout designed for maximum workflow efficiency and spatial utility. Based on the technical floor plan in image.png, the space features a strategic U-shaped perimeter configuration paired with a centralised island to streamline customer service and inventory management.
The design seamlessly integrates heavy-duty perimeter solid-shelf storage units for high-capacity stock, high-visibility glass-shelved island storage for promotional or quick-access items, and dedicated multi-station service counters. Complete with integrated refrigeration zones and secure flap-door staff entry points, this layout balances high-density storage with an ergonomic, traffic-free workspace for staff.
Project highlights
High-Capacity Perimeter Storage
Centralized Visibility Island
Ergonomic Service Counters
Dedicated Appliance Zones
Vastu Compliant
North-East entry optimizing spatial energy flow.
Custom Curated
Hand-picked slabs from Carrara, Italy.
Build your Legacy
with Trayaksh
Turn your architectural vision into a structural masterpiece with our expert engineering team.
Consult with an Expert
Our structural consultants typically respond within 2 business hours.
Stages of Construction
Paint Work
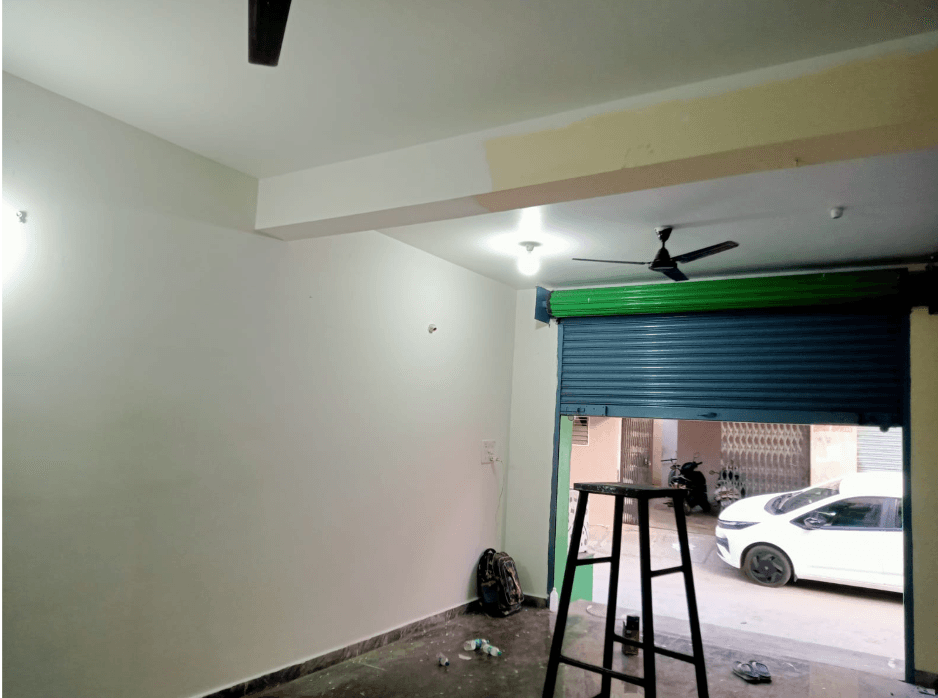
Perimeter Accents & Flooring Guide: The boundary walls and specific structural pillars feature a muted slate gray anchor tone.
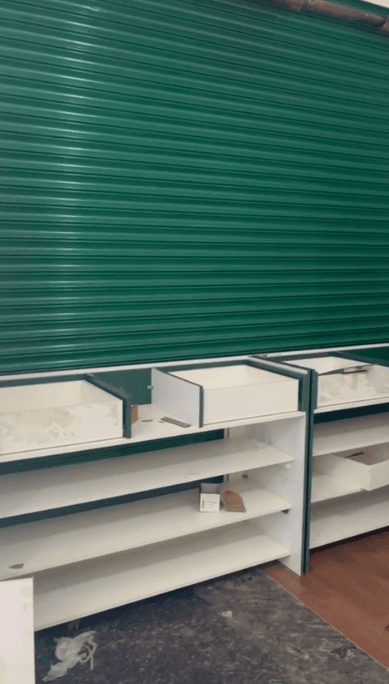
Rack and Storage Work
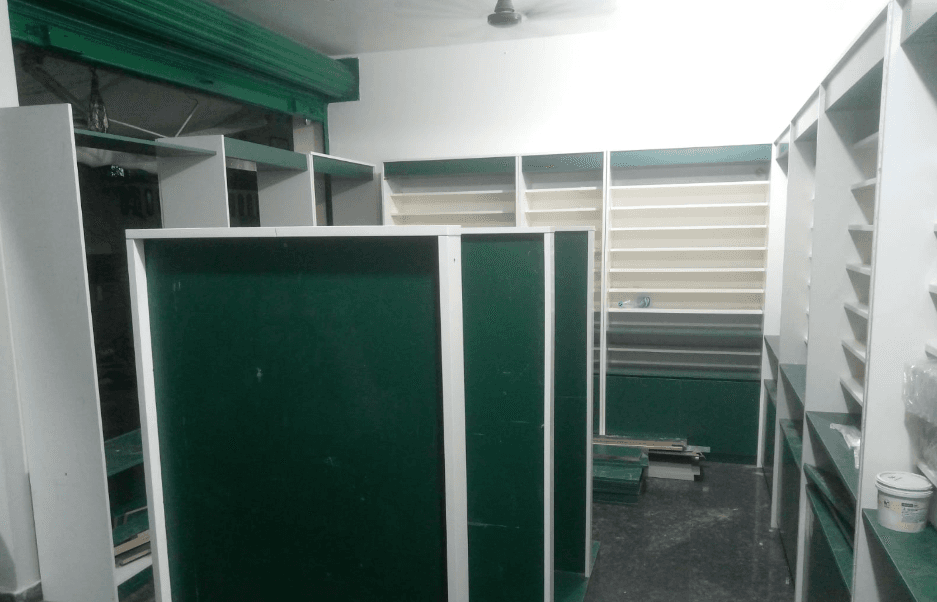
Solid shelves for heavy-duty, high-capacity stock. A multi-segmented central island featuring 3'0" long middle segments and 1'3" by 2'0" end-cap glass display shelves.
Counter Work
Deep, seamless matte-white laminate countertops designed to easily accommodate computer terminals, point-of-sale (POS) systems, and under-counter equipment, with ample clearance for ergonomic staff seating.
Assurance
Your Questions,
Answered.
Everything you need to know about our construction process, site visits, and delivery timelines.
Contact Support